
By Styora Decors | Interior Styling & Decor | 8 min read
The open kitchen looked stunning in the builder’s brochure. Then the tadka hit the pan, and the sofa smelled of it for two days.
The open kitchen design ideas that actually work in Indian homes do three jobs: they hide the working clutter, they control smoke and smell, and they make the kitchen and living room look like one planned space instead of two rooms that lost a wall. Get those three right and an open kitchen feels generous rather than exposed. Almost everything below is styling — colour, lighting, storage, rugs and placement — with no renovation. The one exception is ventilation, and we will be honest about where that needs an appliance and an installer.
Why open kitchens are harder in Indian homes
Most open-kitchen photos you save come from homes where cooking means a salad and a coffee machine. Indian cooking is different: daily tempering, deep frying, a pressure cooker whistling, a masala dabba that is used five times a day and a steel rack of dishes drying by the sink. In a closed kitchen, a door hides all of that. In an open one, the living room sees and smells it.
So the goal is not a kitchen that looks empty. It is a kitchen where the things you use every day have a closed home within arm’s reach, and where the few things left on show were chosen to be seen.
Start with smoke and smell (the non-negotiable)
No cushion or curtain fixes cooking smoke drifting into the living room. If your open kitchen has no chimney, or an old one that barely pulls, this is the first purchase — before any decor. It needs an appliance and usually an installer, so it is the one part of this guide that is not pure styling.
- Ducted beats ductless for Indian cooking. Indian appliance buying guides consistently recommend a duct to the outside where the building allows it; a recirculating unit filters grease but sends air back into the same open room.
- Open layouts need more pull than closed kitchens. The same guides advise a higher suction rating for open kitchens because smoke spreads into a larger volume of air. Compare the manufacturer’s rated suction against the size of your combined kitchen and living area, not the kitchen alone.
- Clean the filters on schedule. A clogged filter is why many chimneys “stop working”. Set a monthly phone reminder.
- Keep soft furnishings washable. In the living zone nearest the kitchen, choose cushion covers and curtains you can put in the machine, and skip heavy velvet that holds smell.
Open kitchen living room design: one palette, two zones
The most common mistake in an open plan kitchen living room is treating them as separate projects: a glossy red modular kitchen next to a beige-and-wood living room. Your eye reads the whole space at once, so pick one palette and let it run through both zones.
Repeat three things across the boundary
- A wood tone — if your shutters have a walnut-effect laminate, repeat it in a side table, a tray or picture frames in the living room.
- A metal — brass handles in the kitchen? Use a brass lamp base or planter in the living zone. Steel and chrome? Go with black or brushed metal accents.
- An accent colour — if a terracotta cushion sits on the sofa, let a terracotta pot, tea towel or ceramic jar pick it up on the kitchen side.
Three repeats are enough to make the space feel designed together. You do not need to change your cabinets — you change what sits around them.
Then separate the zones without a wall
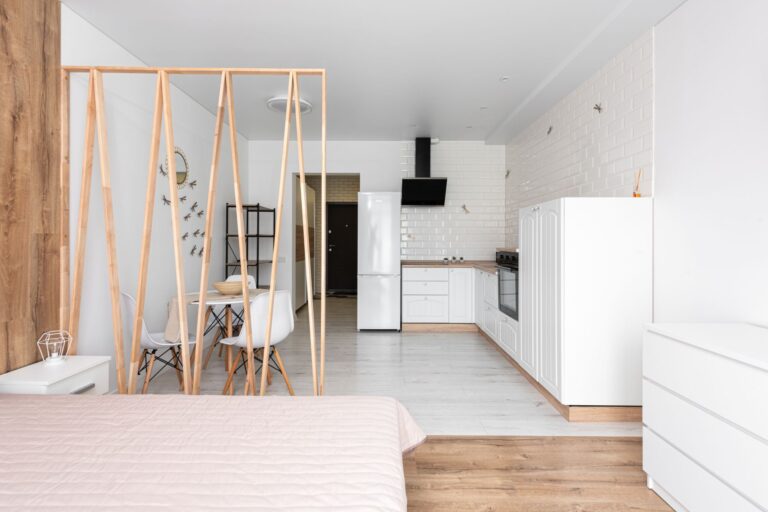
A rug is the simplest boundary: a jute or flat-weave rug under the sofa and coffee table says “living room starts here”, and it stops well short of the kitchen floor, where spills and oil would ruin it. A tall plant, a low open shelf or the back of the sofa facing the kitchen can do the same job. For more ways to mark a boundary without construction, see our room divider ideas for open spaces.
Kitchen island ideas (and what to do if you don’t have one)
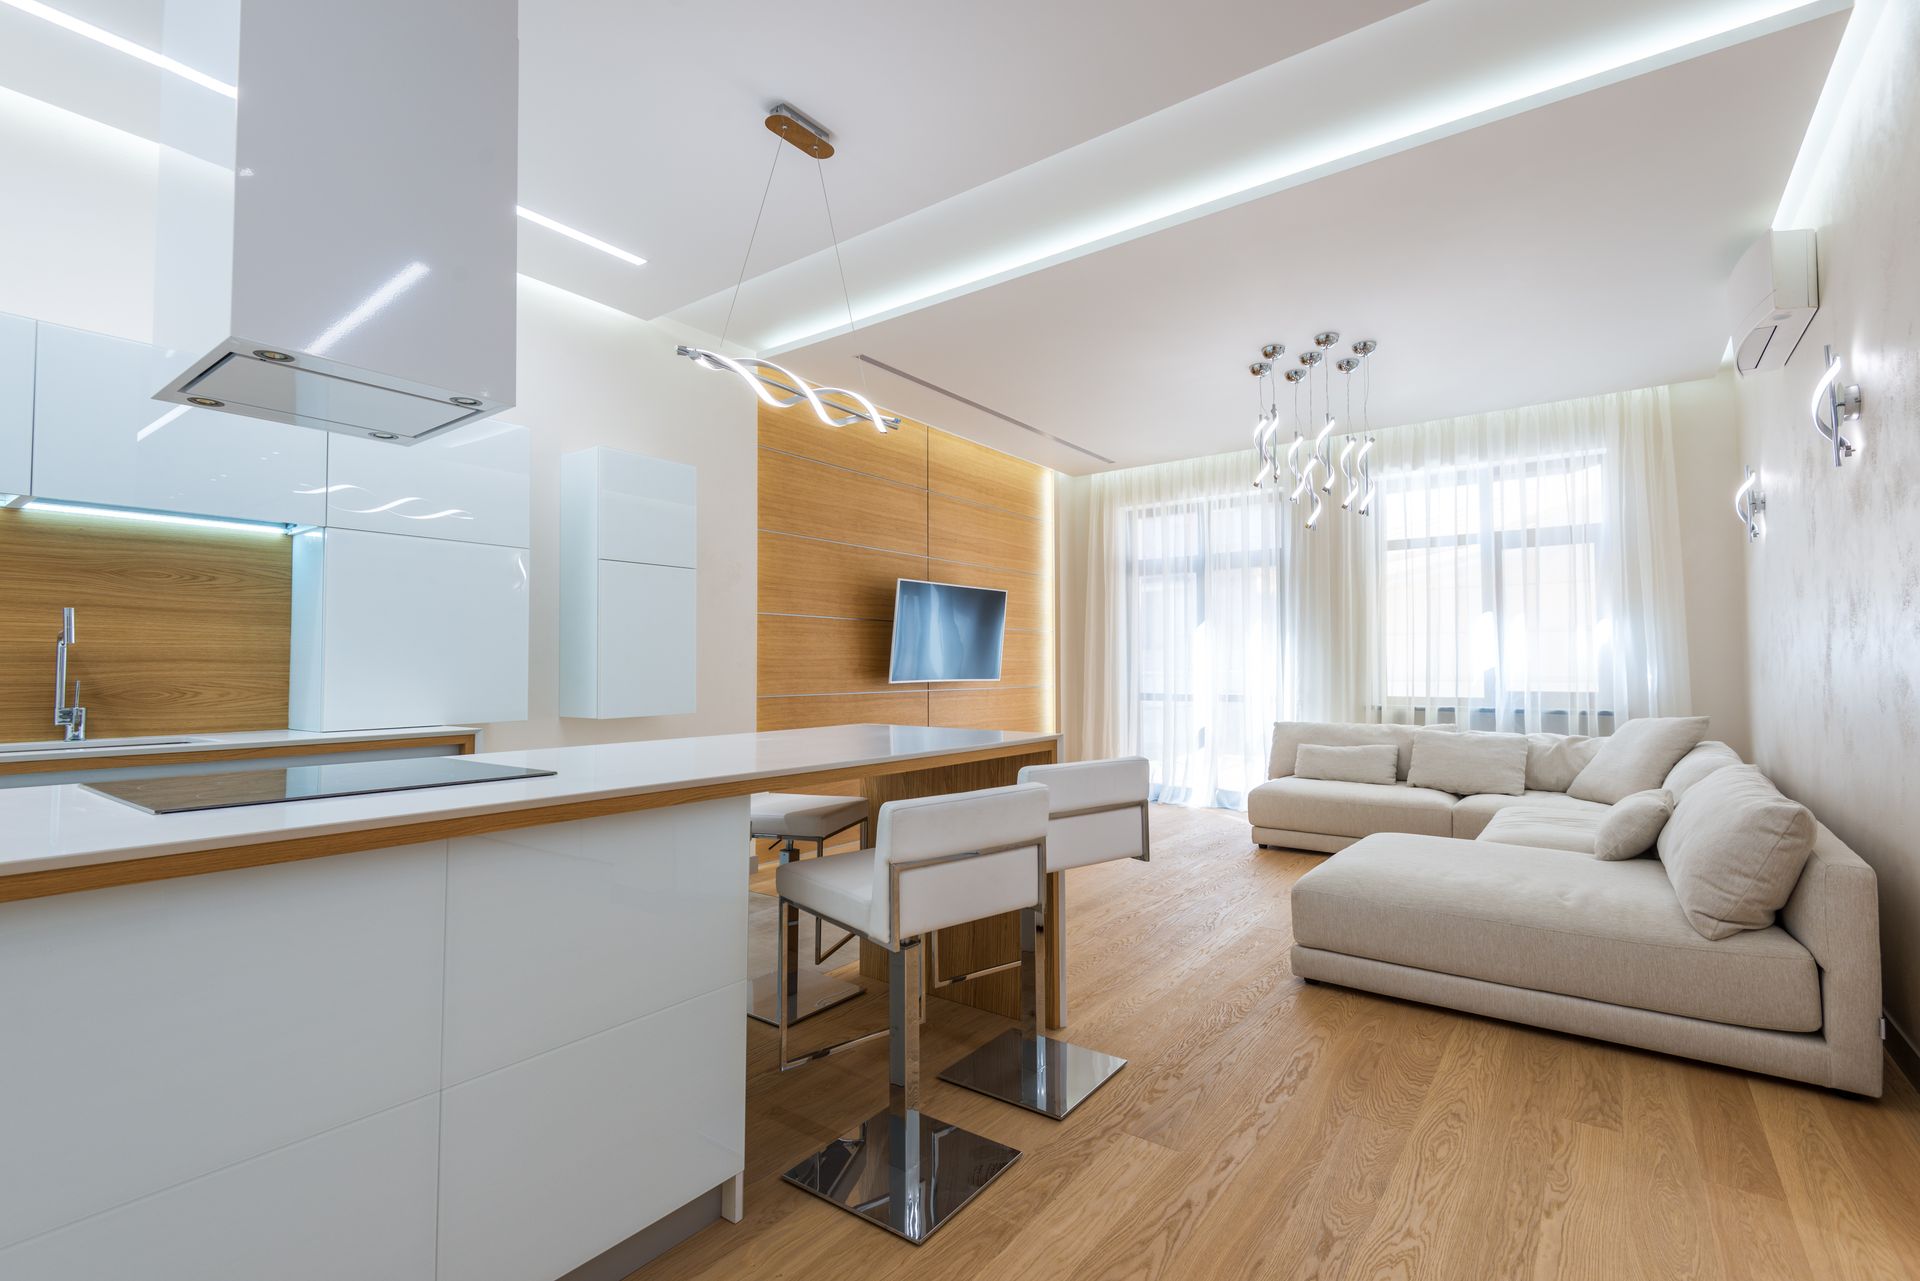
An island or breakfast counter is the natural divider in an open kitchen: it gives you prep space on one side and a place to perch on the other. If your flat came with one, style it like furniture, not like a work surface.
- Keep the living-room side clear. One low bowl of fruit or a small plant on a tray. Anything taller blocks the view and becomes a clutter magnet.
- Choose stools by height, not looks first. Counter-height and bar-height stools are sold separately. Measure your counter top before buying, and check the stool’s seat height in the listing so knees fit under the overhang.
- Backless stools tuck away. In a compact flat, stools that slide fully under the counter keep the walkway open.
No island? Most Indian open kitchens are a straight or L-shaped platform along a wall. You can still create the effect: a narrow console or a slim two-seater dining table placed where the kitchen floor ends becomes the visual edge of the kitchen. Building a fixed counter or island needs a carpenter — everything else in this guide does not.
Lighting that ties the open kitchen to the living room
Builder flats usually come with a grid of downlights over both zones, which makes the whole space feel like one bright office. Layering light is what makes an open plan feel like separate rooms in the evening.
- Pendants over the counter or island. Lighting makers commonly suggest hanging them so the bottom of the shade sits roughly 30–36 inches (about 75–90 cm) above the counter top — low enough to feel intimate, high enough not to block the view across. Changing a ceiling point may need an electrician.
- Warm light in the living zone. A floor lamp or table lamp with a warm-white bulb lets you switch off the bright kitchen lights after dinner so the dishes fade into the background.
- Match the finish, not the fixture. The pendants and the living-room lamp do not need to be a set; they just need the same metal or the same shade material.
Our home lighting design guide covers layering ambient, task and accent light room by room.
✨ Stylist’s tip
Sit on your sofa and take a phone photo towards the kitchen. Whatever you see in that frame is your “display wall” — style only that view. Usually it is one stretch of counter and the backsplash behind it. Everything outside the frame can stay purely practical, which saves money and keeps the kitchen easy to work in.
Open kitchen ideas for hiding everyday clutter
In an open kitchen, counters are part of your living room. The rule we use: if it is used every day, give it a closed home within one step of where it is used; if it is beautiful, it can stay out.
- The masala dabba goes in the drawer next to the hob, not on the counter.
- The dish rack moves inside or behind the sink. An in-cabinet or over-sink rack keeps wet steel out of the living-room view.
- Decant what stays out. Oil, salt and the jars you reach for daily look calm in matching glass or steel containers on one wooden tray.
- Hide the appliance parade. Mixer, toaster and kettle that come out once a day belong in a cabinet or an appliance corner away from the living-room sightline.
- Plan a landing spot for keys, mail and bags near the entrance, or they will end up on the kitchen counter.
For counter, shelf and backsplash styling in more detail, our kitchen decor ideas walk through the three-zone counter rule and open-shelf styling with steel, brass and glass.
Styling the shelves and backsplash people can see
Open shelves in an open kitchen collect oil and dust faster than anywhere else in the house, so keep them for things you use weekly and wash often: everyday crockery, a row of matching jars, two or three cookbooks. Leave about a third of each shelf empty — that breathing space is what makes it look styled rather than stored.
A plain backsplash can be lifted without retiling: a wooden chopping board leaned against it, a small framed print at the far end away from the hob, and a herb pot such as tulsi or mint on the windowsill. Keep paper, fabric and anything flammable well away from the cooktop.
If the kitchen side feels sorted but the sofa, rug and art on the living side still look unplanned, our living room decoration guide covers layout and focal points in depth. And if you would rather have someone pull both zones together for you, here is how our styling plans and pricing work.
Common mistakes to avoid
- Buying decor before fixing ventilation. Smoke and grease will dull every new cushion and curtain in the living room.
- Two different colour schemes. A loud kitchen next to a muted living room makes the space look smaller and split.
- A rug that runs into the kitchen. Keep rugs in the living zone; a cotton runner is the most a kitchen floor should get.
- Only ceiling lights. With one bright grid over both zones, the kitchen never switches off visually.
- Styling the whole kitchen. Style the view from the sofa; keep the rest practical.
FAQs
Is an open kitchen good for Indian cooking?
It can be, if ventilation is sorted first. A well-installed chimney, ducted to the outside where your building allows, with filters cleaned regularly, handles most everyday cooking. Pair it with washable soft furnishings near the kitchen and closed storage for daily items, and an open kitchen works well even for families who temper and fry every day.
How do I separate an open kitchen from the living room without a wall?
Use a rug to define the living zone, place the sofa back or a slim console where the kitchen floor ends, and add a tall plant or a low open shelf at the boundary. Different lighting in each zone — pendants over the counter, warm lamps in the living area — makes the separation feel natural in the evening.
What colours work for an open kitchen and living room?
Choose one palette for both zones. Warm neutrals with one wood tone and one metal are the easiest to live with, and an accent colour repeated on both sides ties it together. If your kitchen cabinets are already a strong colour, make that your accent and keep the living room around it calmer.
Can I style an open kitchen without renovation?
Yes. Colour repeats, rugs, lamps, stools, containers, shelf styling and decluttering need no construction. The parts that do need a professional are a new chimney installation, moving a ceiling light point, or building a fixed counter. Everything else is placement and the right purchases.
Want your open kitchen and living room to feel like one home?
Book a free 15-minute demo call with Styora Decors. Zero obligations — we’ll understand your space and recommend the right plan.
Follow our styling work on Instagram · YouTube