
By Styora Decors | Interior Styling & Decor | 8 min read
“One big room, three jobs — and every corner of it is on view the moment someone walks in.”
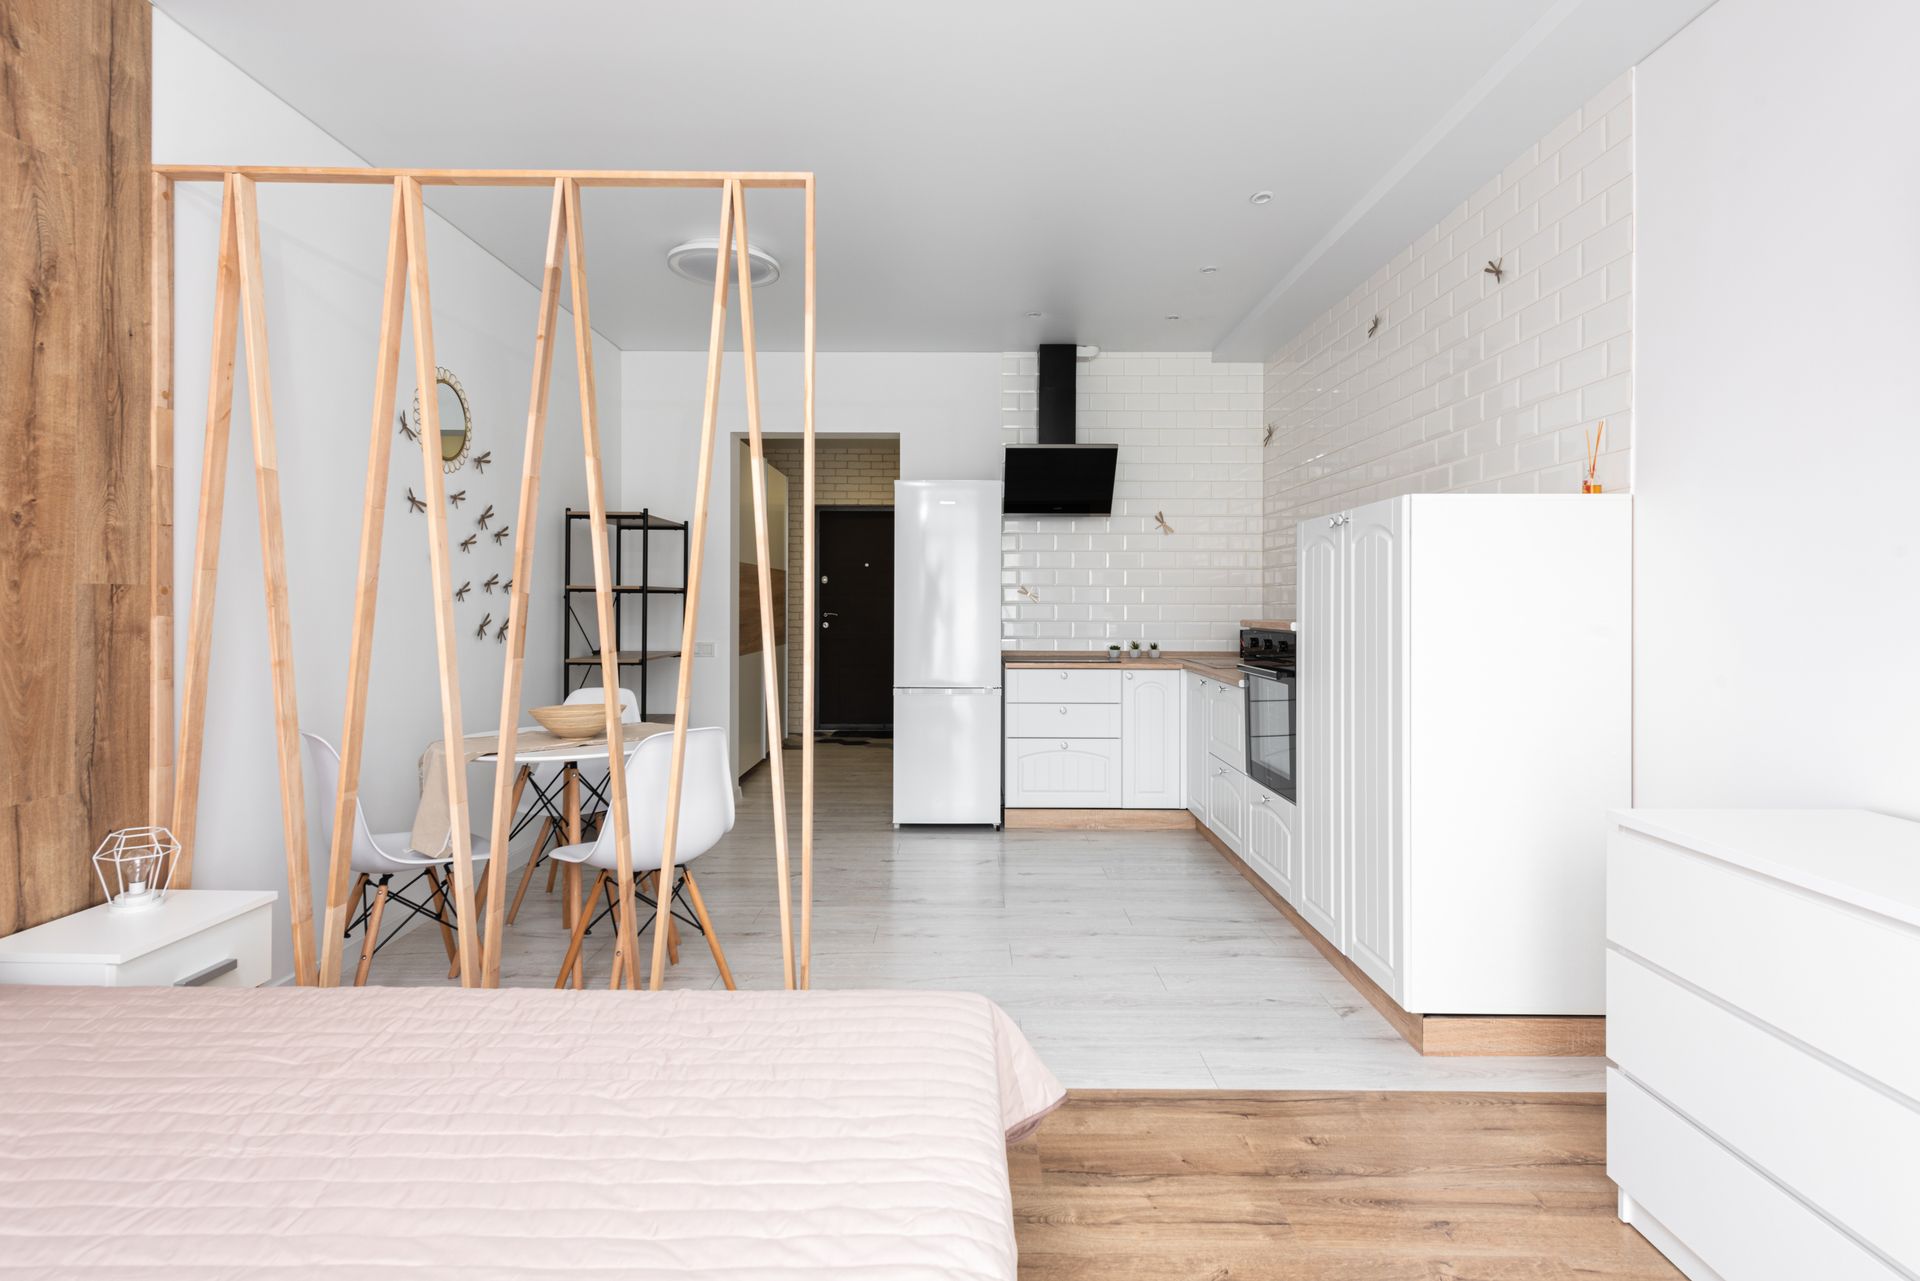
The best room divider ideas for Indian homes split a space without stealing its light: a see-through open bookshelf, a cane or jaali-look folding screen, a sheer curtain on a ceiling track, or simply a rug, a sofa back and a pendant that tell each zone where it begins. Pick by one question — do you need to block a view, or just mark a boundary? Most rooms only need the second, and that is cheaper, lighter and reversible.
None of this needs a wall or a renovation. Styora Decors is a home styling studio, so everything below is furniture, fabric and placement. Where an idea needs a drill, we say so.
First, decide what the divider has to do
Before you shop, stand at the entrance and be honest about the job. Dividers fail when they are bought for looks and then asked to do something else.
- Hide something (a shoe rack, a work desk, an unmade bed in a studio): you need an opaque or semi-opaque screen — tightly woven cane, wooden panels or a lined curtain.
- Define a zone (dining vs living, a pooja corner, a reading nook): you need a cue, not a barrier — a rug edge, a low console, a change of lighting.
- Separate sound or smell (a kitchen that opens onto the hall): a decor divider will not do this. Only a door or a partition wall does, and that is carpentry, not styling.
- Give privacy for a few hours a day (a guest sleeping in the living room): a folding screen or curtain you can pull back is better than anything permanent.
Also note where your windows are. In most Indian apartments the hall gets light from one side — usually the balcony. Anything solid placed across that light leaves the far zone dim all day.
Room divider ideas that need no drilling
1. An open bookshelf, set perpendicular to the wall 📚
The classic for a reason: storage on both sides, and you can see through the gaps. Choose an open-back unit (no back panel) so light passes, and style it lightly — books, one plant, one or two objects, plenty of empty shelf. A shelf crammed full turns into a wall.
One honest caution: a tall shelf standing on its own in the middle of a room is a tip-over risk, especially with children around. Safety bodies such as the US Consumer Product Safety Commission advise anchoring bookcases to a wall. If yours cannot touch a wall, keep it low (waist to chest height), put the heaviest things on the bottom shelves, or choose a unit with a wide, weighted base.
2. A folding screen in cane, wood or fabric 🌿
Freestanding, movable and very Indian in feel. Cane and rattan screens filter light beautifully; carved wooden or jaali-look panels hide more. A three- or four-panel screen zigzags, which is what keeps it standing — never flatten it into a straight line. Our favourite uses: hiding a work-from-home desk at the end of the day, screening a bed in a studio flat, and softening the view of the shoe rack at the door.
3. The back of the sofa
The most underused divider in an open hall. Float the sofa so its back faces the dining area, and the seating zone is instantly defined. Add a slim console behind it — lamps, a bowl, a stack of books — and the back of the sofa stops looking like an afterthought. Leave a clear walkway behind the console; designers commonly work to roughly 75–90 cm for a main path.
4. Rugs and lighting as invisible walls
Two rugs in one room create two rooms. Each furniture group should sit on its own rug — at least the front legs of every piece — with clear floor between them. Then light each zone differently: a pendant or warm lamp over the dining table, a floor lamp in the reading corner. When the lamps come on in the evening, the zones read clearly even though nothing stands between them.
5. Tall plants in a row
Three or four tall planters in a line make a soft, breathing screen between a living area and a balcony door or a dining space. Pick plants that suit your light, use matching pots so it reads as one gesture, and check the saucers — overflow onto a marble or wooden floor stains. Our guide to decorating with indoor plants covers which plants handle low light.
Ideas that need a drill (worth it if you own the home)
6. Curtains on a ceiling track
A ceiling-mounted track with a sheer or linen curtain is the most flexible divider there is: open by day, closed when a guest stays over. It does need holes in the ceiling — fine for owners, but ask your landlord first if you rent. Choose a fabric with some weight so it hangs straight under a ceiling fan, and run it floor to ceiling; a curtain that stops short looks like a mistake.
Renting? Tension rods work between two close walls (an alcove or a passage), but not across a wide room.
7. Slatted or jaali panels
Vertical wooden slats or a jaali partition are popular for separating a foyer from the hall or framing a pooja area. These are fixed pieces that need a carpenter to install — the one idea in this post that is not pure styling. If you go this way, keep the gaps generous so the hall still borrows light from the entrance.
Living room divider ideas for common Indian layouts
Living and dining in one hall
Rug under the sofa group, a different light over the table, and the sofa back or a low console as the line between them. Skip tall dividers here — most dining areas sit away from the window and need every bit of light they can get. Our small living room ideas go deeper on layout if your hall is compact.
Main door opening straight into the hall
A very common complaint in apartments. A narrow open shelf or a screen set a step inside the door creates a small entry zone — somewhere to drop keys and hide shoes — without blocking the walk in. See our foyer decor ideas for how to style that strip.
A pooja corner in the living room
A low wooden or brass-accented screen, or a jaali panel, gives the mandir its own quiet space without boxing it in. Keep anything near the diya well away from fabric. Our pooja room design ideas have more ways to set one up.
Bedroom divider ideas: a work corner
If the desk shares the bedroom, a folding screen you close at night does more for sleep than any lamp. A shelf placed beside the desk, facing the bed, works too — the bed sees books, not a laptop.
✨ Stylist’s tip
Test before you buy. Mark the divider’s footprint on the floor with masking tape, or prop up a bedsheet on two chairs at roughly its height, and live with it for a day. Walk through it carrying a tray, open every door and cupboard nearby, and look at it at 5 pm when the light drops. Most divider regrets — a blocked wardrobe door, a dark dining table — show up in that one day.
How to choose: height, gap and weight
- Height: for zoning only, stay below eye level when seated — about the height of a sofa back to chest height. Go taller only when you genuinely need to hide something.
- Openness: the smaller and darker the room, the more see-through the divider should be. Open shelves, cane and sheers before solid wood.
- Weight and stability: anything tall and freestanding should be wide at the base or anchored. Screens should be the zigzag kind.
- Maintenance: cane and open shelves gather dust — Indian homes get a lot of it, so plan a weekly wipe. Fabric screens and sheers can go in the wash; check before you buy.
- Humidity: in coastal cities and during the monsoon, natural cane and untreated wood can absorb moisture. Keep them away from wet balcony doors.
If you would rather have someone work out the zones for your hall and send you the exact pieces to buy, that is what our interior styling and decor services do — no construction involved.
Common mistakes to avoid
- Blocking the only window. A solid divider across the light leaves half the room dim all day.
- Going too tall in a small room. A floor-to-ceiling unit in a compact hall makes two cramped rooms instead of one comfortable one.
- Cutting off a walkway or door swing. Check that every door, cupboard and the balcony slider still opens fully.
- Overfilling a shelf divider. A crowded shelf reads as a wall and looks cluttered from both sides.
- Forgetting the back. The divider is seen from both zones. Style both faces, or choose pieces that look finished on both sides.
- Leaving a tall unit unanchored in a home with small children.
FAQs
What can I use instead of a wall to divide a room?
An open bookshelf, a folding screen, a curtain on a ceiling track, tall plants, or simply furniture placement — a floated sofa, a console and separate rugs. If you only need to mark where one zone ends, rugs and lighting are often enough. You need a solid divider only when you want to hide something.
How do I divide a room without blocking light?
Choose see-through dividers: open-back shelves styled sparsely, cane or rattan screens, sheer curtains, or a line of plants. Keep them below eye level where you can. Place solid pieces parallel to the light from the window, not across it, so both zones still get daylight.
What is the best room divider for a rented home?
Anything freestanding: a folding screen, an open bookshelf kept low or with a wide base, plants, rugs and a floated sofa. Tension rods work in narrow alcoves. Ceiling tracks and slatted partitions need drilling, so ask your landlord before planning on them.
Do room dividers make a small room look smaller?
Solid, tall ones usually do. Low or see-through dividers often make a small room feel larger, because each zone gets a clear purpose and the eye still travels across the whole space. Keep the height modest and the colour close to your walls.
Want your open hall zoned properly — without a single wall?
Book a free 15-minute demo call with Styora Decors. Zero obligations — we’ll understand your space and recommend the right plan.
Follow us for more styling ideas on Instagram and YouTube.